
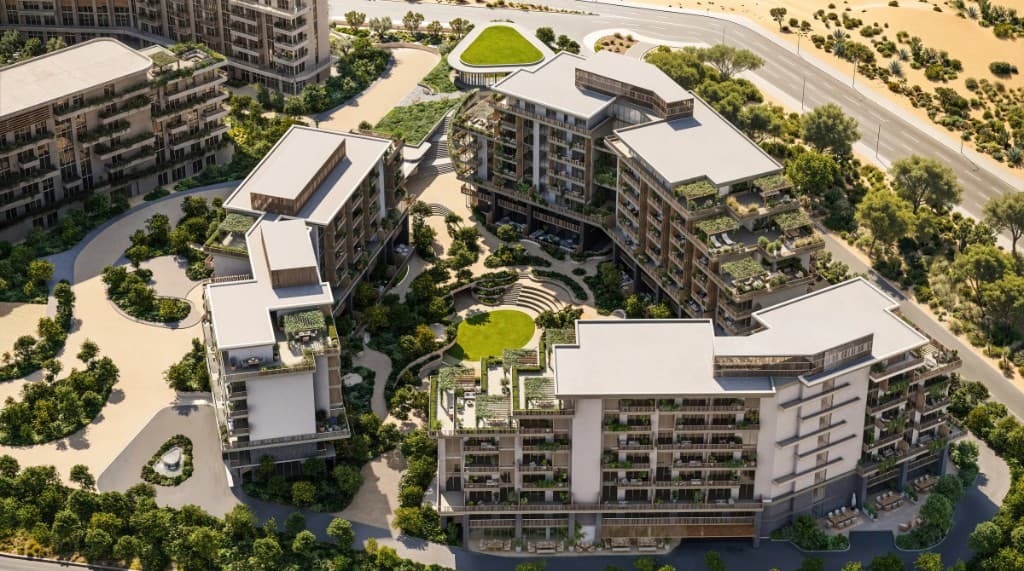
Layouts
Arancia Yards 2 Floor Plans: 1 to 3 Bedroom Sizes and Layouts
Confirmed sizes for 370 apartments in buildings A, B, C and D. Building A is set out floor by floor. Register for the full floor plan pack.
Arancia Yards 2 in City of Arabia.
Confirmed sizes
| Type | Units | Size |
|---|---|---|
| 1 bedroom | 276 | 696 to 1,064 sq ft |
| 2 bedroom | 86 | 1,060 to 1,538 sq ft |
| 3 bedroom | 8 | 1,744 to 1,759 sq ft |
| Apartments | 370 | 696 to 1,759 sq ft |
| Retail | 10 | 608 to 3,353 sq ft |
| Registry total | 380 | Apartments and retail |
Building A, floor by floor
Ground mixes 1-bed types A and B with 2-bed homes. Floors 1 to 7 are predominantly 1-bed, with 2-bed homes at the ends. The few 3-bed homes sit on the upper floors. Buildings B, C and D follow the same unit types. Their floor plates are not published here.
| Floor | Homes |
|---|---|
| Ground | 1-bed (Type A and Type B) mixed with 2-bed homes |
| 1 | Predominantly 1-bed (Type A-x), with 2-bed (Type A-x and B-x) at the ends |
| 2 | Predominantly 1-bed (Type A-x), with 2-bed (Type A-x and B-x) at the ends |
| 3 | Predominantly 1-bed (Type A-x), with 2-bed (Type A-x and B-x) at the ends |
| 4 | Predominantly 1-bed (Type A-x), with 2-bed (Type A-x and B-x) at the ends |
| 5 | Predominantly 1-bed (Type A-x), with 2-bed (Type A-x and B-x) at the ends |
| 6 | Predominantly 1-bed (Type A-x), with 2-bed (Type A-x and B-x) at the ends |
| 7 | Predominantly 1-bed (Type A-x), with 2-bed (Type A-x and B-x) at the ends |
Units in each building
| Building | Units | Mix |
|---|---|---|
| A | 100 | 71 one-bed homes, 696 to 1,064 sq ft. 23 two-bed homes, 1,060 to 1,538 sq ft. 2 three-bed homes, 1,744 to 1,759 sq ft. 4 retail units, 608 to 2,217 sq ft. |
| B | 102 | 75 one-bed homes, 697 to 1,062 sq ft. 23 two-bed homes, 1,060 to 1,538 sq ft. 2 three-bed homes, 1,744 to 1,759 sq ft. 2 retail units, 615 to 1,589 sq ft. |
| C | 103 | 77 one-bed homes, 697 to 1,026 sq ft. 24 two-bed homes, 1,060 to 1,538 sq ft. 2 three-bed homes, 1,744 to 1,759 sq ft. No retail. |
| D | 75 | 53 one-bed homes, 698 to 1,019 sq ft. 16 two-bed homes, 1,060 to 1,398 sq ft. 2 three-bed homes, 1,744 to 1,757 sq ft. 4 retail units, 780 to 3,353 sq ft. |
Arancia Yards 2 overviewRegister for the Arancia Yards 2 payment plan
Floor plan questions
01What apartment sizes are confirmed?
One-bedroom homes are 696 to 1,064 sq ft, two-bedroom homes are 1,060 to 1,538 sq ft, and three-bedroom homes are 1,744 to 1,759 sq ft.
02How many units are in each building?
Building A has 100 units, Building B has 102, Building C has 103, and Building D has 75. Those counts include retail where that building has it. Building C has no retail.
03How do I get the Arancia Yards 2 floor plan pack?
Register your interest. The full floor plan pack is sent by your Arancia Yards 2 expert and is not hosted on this page.
Enquiry
Register your interest
Register to download the Arancia Yards 2 Building B floor plans. Your Arancia Yards 2 expert will be in touch with the full details.