
Layouts
Arancia Yards Floor Plans: 1 to 3 Bedroom Sizes and Layouts
Confirmed sizes for 272 apartments in buildings A, B and C. Building A is set out floor by floor. Register for the full floor plan pack.
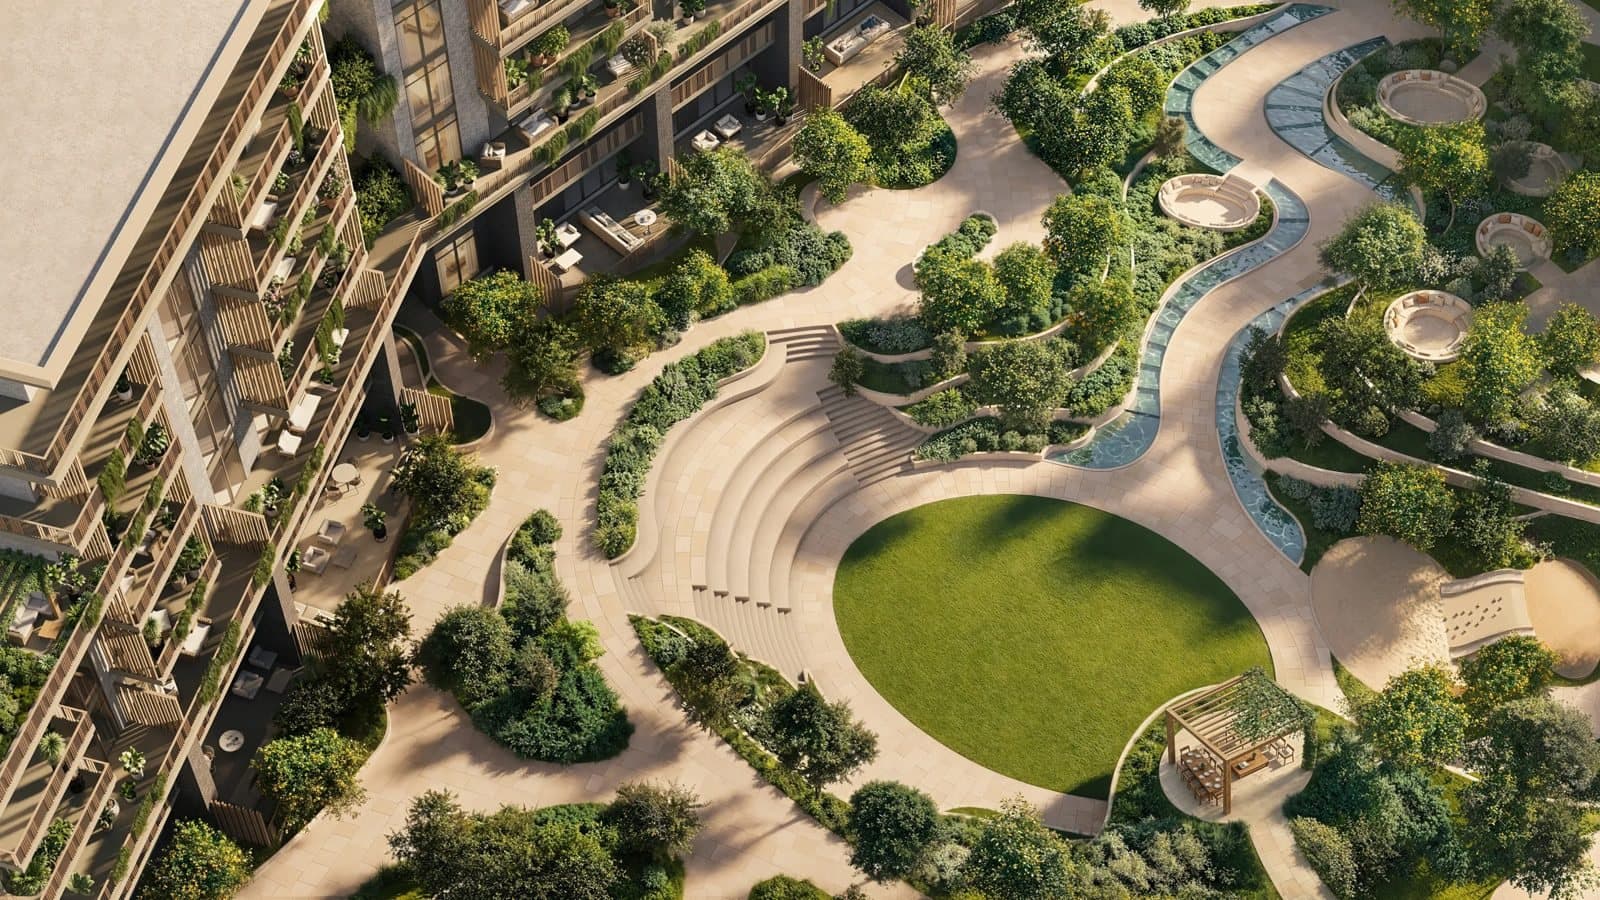
Register your interestThe Arancia Yards courtyard, amphitheatre and green valley. Beyond Developments.
Confirmed sizes
| Type | Units | Size |
|---|---|---|
| 1 bedroom | 199 | 696 to 1,082 sq ft |
| 2 bedroom | 67 | 1,050 to 1,538 sq ft |
| 3 bedroom | 6 | 1,560 to 1,756 sq ft |
| Apartments | 272 | 696 to 1,756 sq ft |
| Retail | 12 | 442 to 9,933 sq ft |
| Registry total | 284 | Apartments and retail |
Building A, floor by floor
Ground to floor 6 carry the 1-bed and 2-bed types. Floor 7 adds the 3-bed homes. Buildings B and C follow the same unit types. Their floor plates are not published here.
Arancia Yards Building A floor plansArancia Yards Building A floor levels
| Floor | Homes |
|---|---|
| Ground | 1-bed types A-1 to A-14, and 2-bed types B-1 to B-9 |
| 1 | 1-bed types A-1 to A-14, and 2-bed types B-1 to B-9 |
| 2 | 1-bed types A-1 to A-14, and 2-bed types B-1 to B-9 |
| 3 | 1-bed types A-1 to A-14, and 2-bed types B-1 to B-9 |
| 4 | 1-bed types A-1 to A-14, and 2-bed types B-1 to B-9 |
| 5 | 1-bed types A-1 to A-14, and 2-bed types B-1 to B-9 |
| 6 | 1-bed types A-1 to A-14, and 2-bed types B-1 to B-9 |
| 7 | 1-bed types A-1 to A-14, 2-bed types B-1 to B-9, and 3-bed Type A and Type B |
Units in each building
| Building | Units | Mix |
|---|---|---|
| A | 101 | 71 one-bed homes, 696 to 1,018 sq ft. 24 two-bed homes, 1,056 to 1,538 sq ft. 2 three-bed homes, 1,744 to 1,756 sq ft. 4 retail units, 442 to 1,062 sq ft. |
| B | 100 | 71 one-bed homes, 696 to 1,080 sq ft. 23 two-bed homes, 1,056 to 1,538 sq ft. 2 three-bed homes, 1,744 to 1,756 sq ft. 4 retail units, 606 to 1,597 sq ft. |
| C | 81 | 57 one-bed homes, 696 to 1,082 sq ft. 20 two-bed homes, 1,050 to 1,403 sq ft. 2 three-bed homes, 1,560 to 1,626 sq ft. 2 retail units, 969 to 1,049 sq ft. |
Floor plan questions
01What apartment sizes are confirmed?
One-bedroom homes are 696 to 1,082 sq ft, two-bedroom homes are 1,050 to 1,538 sq ft, and three-bedroom homes are 1,560 to 1,756 sq ft.
02How many units are in each building?
Building A has 101 units, Building B has 100, and Building C has 81. Each count includes that building's retail units.
03What is on Building A's top floor?
Floor 7 adds the 3-bed homes, Type A and Type B, together with the 1-bed types A-1 to A-14 and 2-bed types B-1 to B-9 used from ground to floor 6.
04How do I get the Arancia Yards floor plan pack?
The Building A floor plans and floor levels PDFs are linked on this page. Register for any further drawings. Buildings B and C floor plates are not published here.
Enquiry
Register your interest
Register for the Arancia Yards floor plan pack. Your Arancia Yards expert will be in touch with the full details.