
Fact sheet
Arancia Yards Brochure and Fact Sheet
A fact sheet for the first residential phase of The Yards. Register to receive the official brochure.
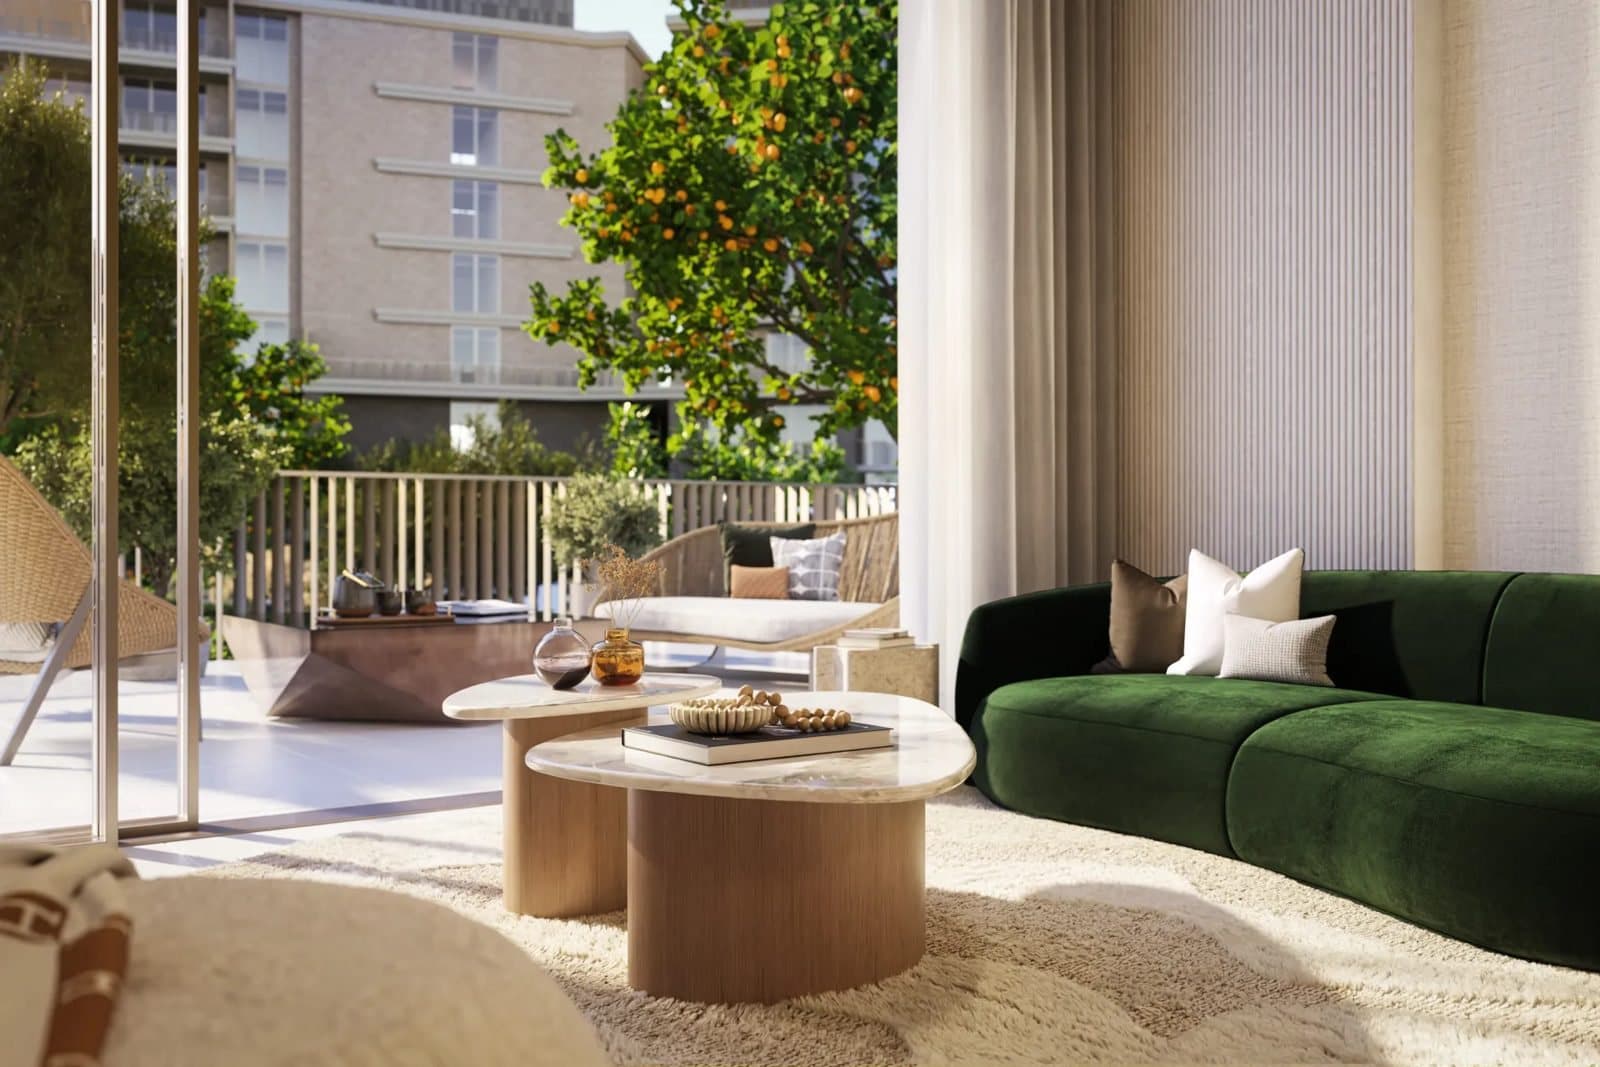
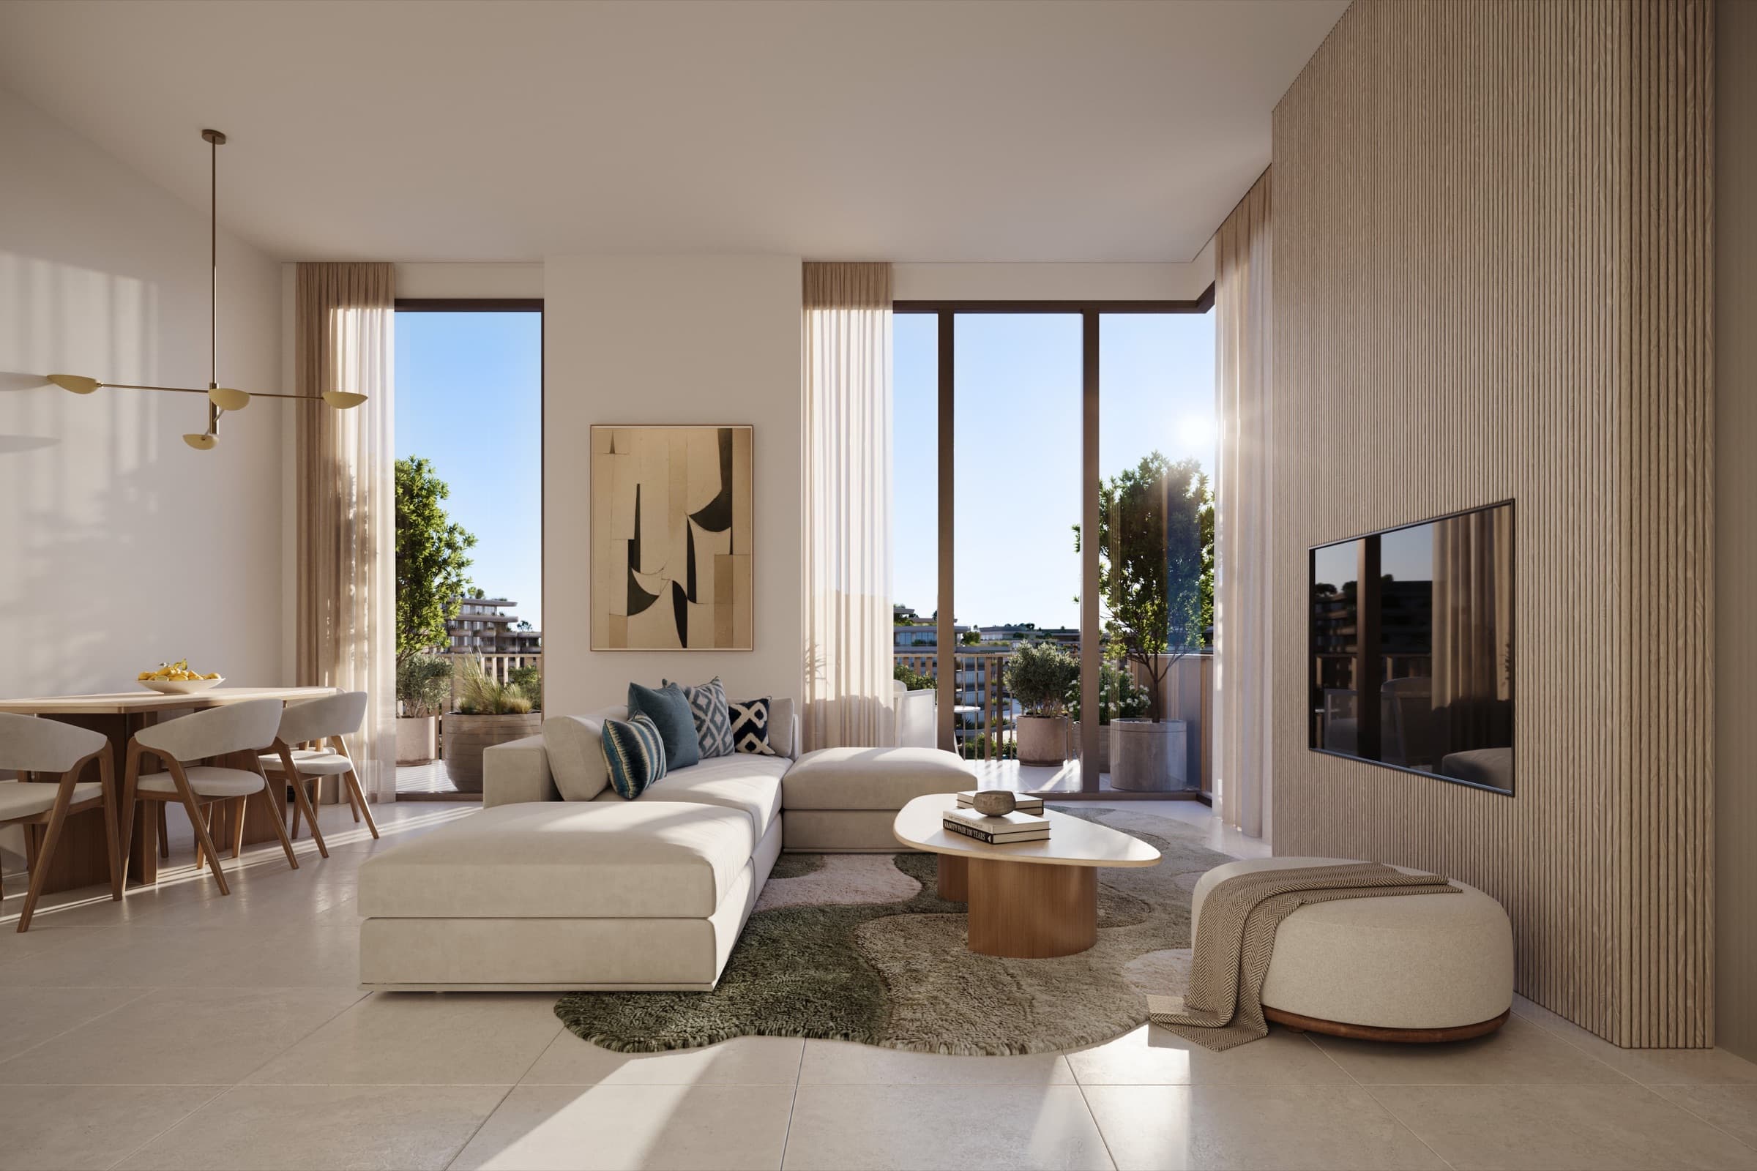
Register your interestAn Arancia Yards living room opening onto a private terrace. Beyond Developments.
The Building A brochure, fact sheet, and materials are linked here. The table records what those materials and the public registry confirm.
Arancia Yards Building A brochureArancia Yards Building A fact sheetArancia Yards Building A materials
| Development | Arancia Yards by Beyond |
|---|---|
| Place in the masterplan | First residential phase of The Yards |
| Location | City of Arabia, Wadi Al Safa 4, DubaiLand |
| Parcel | 6465292 |
| Coordinates | 25.088441558794, 55.325544311654 |
| Use | Residential apartments with retail |
| Buildings | 3 low-rise buildings, A, B and C, around a central green valley |
| Floors | 6 to 7 floors (G+6 / G+7) |
| Apartments | 272 |
| Retail | 12 units, 442 to 9,933 sq ft |
| Registry total | 284 (272 apartments plus 12 retail) |
| Bedroom mix | 1 to 3 bed |
| Ceiling height | 3.1 metres |
| Tenure | Freehold |
| Payment plan | 40/60. 40% across booking and construction, 60% on completion |
| Construction start | 30 Oct 2026 |
| Handover | Anticipated Q1 2029 |
| Developer | Beyond Developments, part of OMNIYAT Group |
Arancia Yards overviewSee the Arancia Yards floor plans and Building A layout
Brochure questions
01What does the Arancia Yards fact sheet confirm?
It confirms 272 apartments and 12 retail units across buildings A, B and C, the 1 to 3 bedroom size ranges, freehold tenure, the 40/60 plan, a 30 Oct 2026 construction start, and anticipated handover in Q1 2029.
02How do I get the official Arancia Yards brochure?
The Building A brochure, fact sheet, and materials PDFs are linked on this page. Register if you want your Arancia Yards expert to send anything further.
03What payment plan does the fact sheet record?
40% across booking and construction, and 60% on completion. Final terms are confirmed by Beyond at booking.
Enquiry
Register your interest
Register to receive the official Arancia Yards brochure. Your Arancia Yards expert will be in touch with the full details.